Vettable Metal Buildings
Steel building solutions built around your budget. Lock in a preliminary concept, pick real colors, and get a priced proposal from a team that's shipped 3,200+ buildings since 2004.
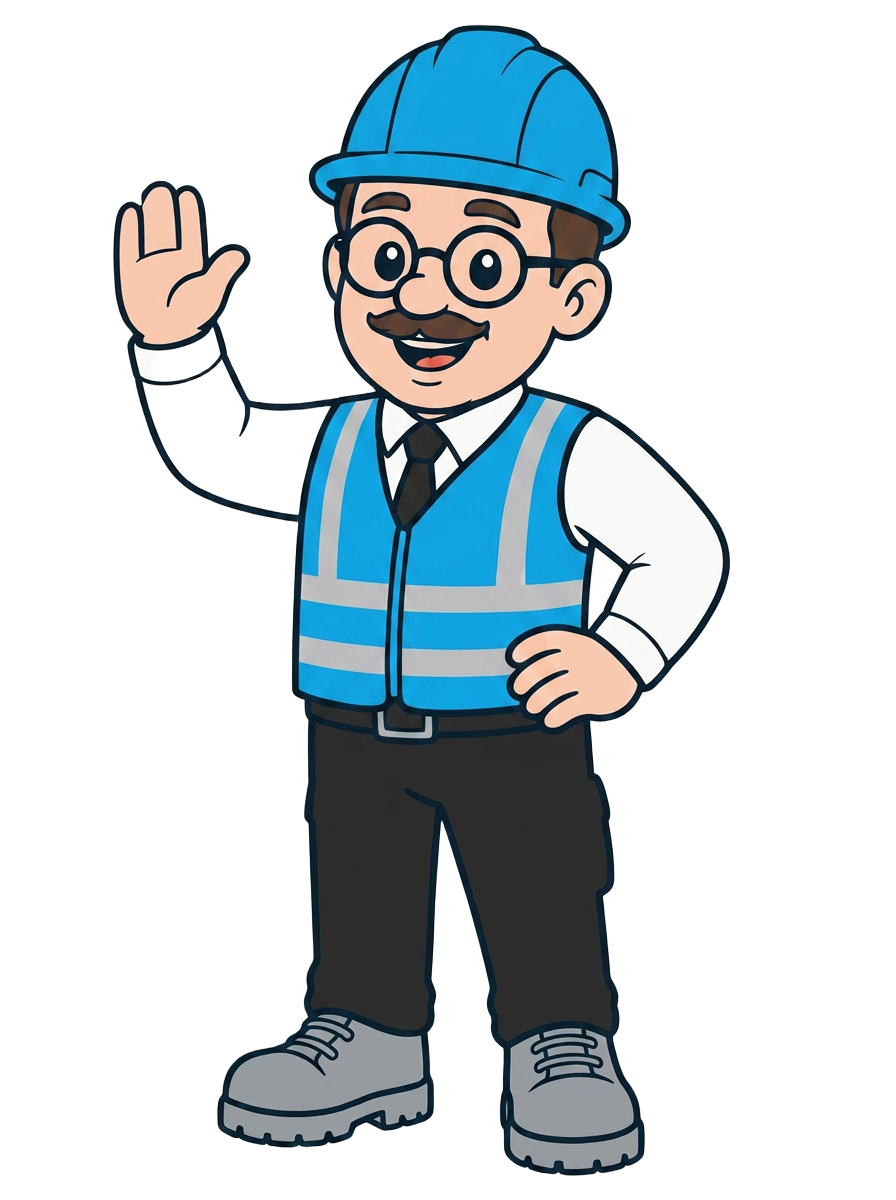
“Let's build your best fit.”
Metal Moe walks you through choosing a building, customizing it, reviewing the specs, and requesting a quote. Tap the hard hat in the corner any time for a tour, the glossary, or a hand with your quote.
Built on a better-vetted process.
Vettable Metal Buildings brings proven suppliers, practical design guidance, and competitive pricing together in one accountable building partner. Every project is evaluated for fit, durability, code requirements, and long-term value before it reaches your site.
- IAS AC472 ACCREDITED FABRICATION
- LICENSED & INSURED ERECTION CREWS
- 20-YEAR STRUCTURAL WARRANTY
- 40-YEAR PANEL FINISH WARRANTY
- 22 YEARS IN BUSINESS
Building Types
24 CONFIGURATIONSSteel Buildings
Metal Buildings
Commercial Buildings
Agricultural Buildings
Farm Buildings
Storage Buildings
Workshops
Garages
Warehouses
Manufacturing Buildings
Equestrian Buildings
Office Buildings
Retail Buildings
Churches & Community
Aircraft Hangars
RV & Boat Storage
Contractor & Erector Services
Mini Storage Buildings
Prefabricated Metal Buildings
Custom Metal Buildings
Metal Garages
Steel Garages
Barndominiums
Metal Building Kits
Design your masterpiece
Pick a size, roof, doors, and color scheme and watch the elevation and the estimate update as you go. Save your build, download the concept summary, and hand it to an estimator when you're ready.
40 × 60 · GABLE · 16′ EAVE — $104,900 – $123,000PRELIMINARY CONCEPT ONLY. NOT FOR CONSTRUCTION. FINAL DIMENSIONS, STRUCTURAL DESIGN, CODE COMPLIANCE, LOADS, FOUNDATIONS, AND CONNECTION DETAILS MUST BE REVIEWED AND APPROVED BY QUALIFIED PROFESSIONALS.
Why Steel
06 REASONSColumn-free interiors
Rigid frames span up to 200 feet with no interior posts eating your floor plan.
Bolt-together erection
Pre-punched, marked, and piece-listed. A 40×60 shell goes up in two to three weeks.
Predictable pricing
Steel is quantified in the shop, not the field. Fewer surprises between bid and closeout.
50+ year service life
Galvalume substrate and factory finishes carry 20–40 year warranties.
Engineered to your loads
Snow, wind, seismic, and exposure are designed in, then sealed by a licensed engineer.
Built to grow
End-wall framing can be ordered expandable so you can add bays later.
Recent Projects
VIEW ALL →Hartley Farm machine shed
40 × 80 · 18' eave · Marysville, OH · Kit + erectionOpen-end equipment bay with an enclosed insulated shop on the west third, sized around a 40-foot planter and a 9600 combine head.
Voss Logistics distribution center
80 × 120 · 24' clear · Columbus, OH · TurnkeyFour dock positions with levelers, rack-aligned 25-foot bays, and ESFR-ready framing. Delivered eleven days ahead of the tenant's lease start.
Marin restoration workshop
30 × 40 · 14' eave · Newark, OH · TurnkeyTwo-post-lift-ready shop with R-19 insulation, radiant tube heat, and a 12×14 insulated overhead door on the gable end.
Cedar Ridge private hangar
80 × 120 · 20' eave · Bolton Field, OH · TurnkeyClear-span box hangar with a 70-foot bi-fold door opening, coordinated through airport authority review and FAA obstruction screening.
Customer reviews
4.9 / 5 · 184 REVIEWS“The configurator got our 40×80 machine shed sized right the first time. Anchor bolt plans showed up before the concrete crew did, which never happens.”
MARCUS R. · FARM OWNER · MARYSVILLE, OH“Bid-ready takeoff in two days. Staged deliveries matched my erection sequence, so nothing sat in the mud. I've bid four more jobs with them since.”
DANA P. · GENERAL CONTRACTOR · PITTSBURGH, PA“60×100 flex building with an office corner. Proposal spelled out what was excluded, which saved me from two change orders my last builder would have written.”
TERRELL W. · BUSINESS OWNER · INDIANAPOLIS, IN“Column-free 80×160 arena. They caught a drift-load issue on the lean-to that our first vendor missed entirely.”
JOANNE K. · EQUESTRIAN CENTER · LEXINGTON, KYService areas
ALL 50 STATESDelivery and erection in every state, engineered to local snow, wind, and seismic values. Every state and 601 city markets have their own page with local loads, permitting notes, and pricing.
Financing & payment
24–84 MONTHS25% to lock pricing
A deposit locks material pricing and releases your building into the engineering queue.
Terms to 84 months
Equipment and construction lenders, lease-to-own on smaller buildings, ag programs.
Milestone payments
Deposit, release to fabrication, delivery, and erection completion.
Frequently asked questions
FAQHow much does a steel building cost?
Most building kits land between $17 and $30 per square foot before foundation and erection. A delivered-and-erected 40×60 typically runs $88,000–$118,000 in most US markets; coastal and heavy-snow regions trend higher, and turnkey with slab and buildout runs higher still. Your final number depends on eave height, snow and wind loads, door openings, and finish level.
Do you handle engineering and permits?
We do not perform engineering or pull permits directly. We act as your co-pilot through sourcing and purchasing the metal building: we help you find a licensed engineer in your state, work with your engineer, answer permit questions, and provide free permit checklist and cover-letter templates you can download. The permit itself is pulled by the owner or GC of record.
How long does it take to get a building?
Preliminary concept and estimate: 1–3 business days. Sealed drawings after order: 3–5 weeks. Fabrication and delivery: 6–12 weeks depending on mill schedules. Erection of a typical 40×60 takes 2–3 weeks once the slab has cured.
Can I buy just the kit and erect it myself?
Absolutely. Kits ship bolt-together with a marked erection manual and piece list. Many contractors and experienced owners self-erect. We can also supply an insured crew for all or part of the work.
What foundation does a metal building need?
Most buildings sit on a reinforced concrete slab with thickened edges or piers at each column, sized from the reactions in your sealed drawings and your site's soil bearing capacity. A geotechnical report is recommended on any commercial project.
How long do steel buildings last?
A properly maintained pre-engineered steel building has a service life well beyond 50 years. Galvalume substrate and factory paint systems typically carry 20–40 year finish warranties against chalk, fade, and rupture.
Talk to a building specialist
MON–FRI 7–6 ETReady when you are
Send your dimensions and ZIP and we'll come back with a preliminary range, a concept elevation, and the list of what still needs verification.